Our design philosophy is centered on contrast and fusion and draws on the interplay of light and dark, micro and macro. In exterior architecture, interior architecture, and landscape design, these contrasts create environments that are simultaneously functional and inspiring, innovative and inviting.
The Brand Experience Principles are translated into architectural design guidelines and divided into building structures, interior design, and outdoor spaces.
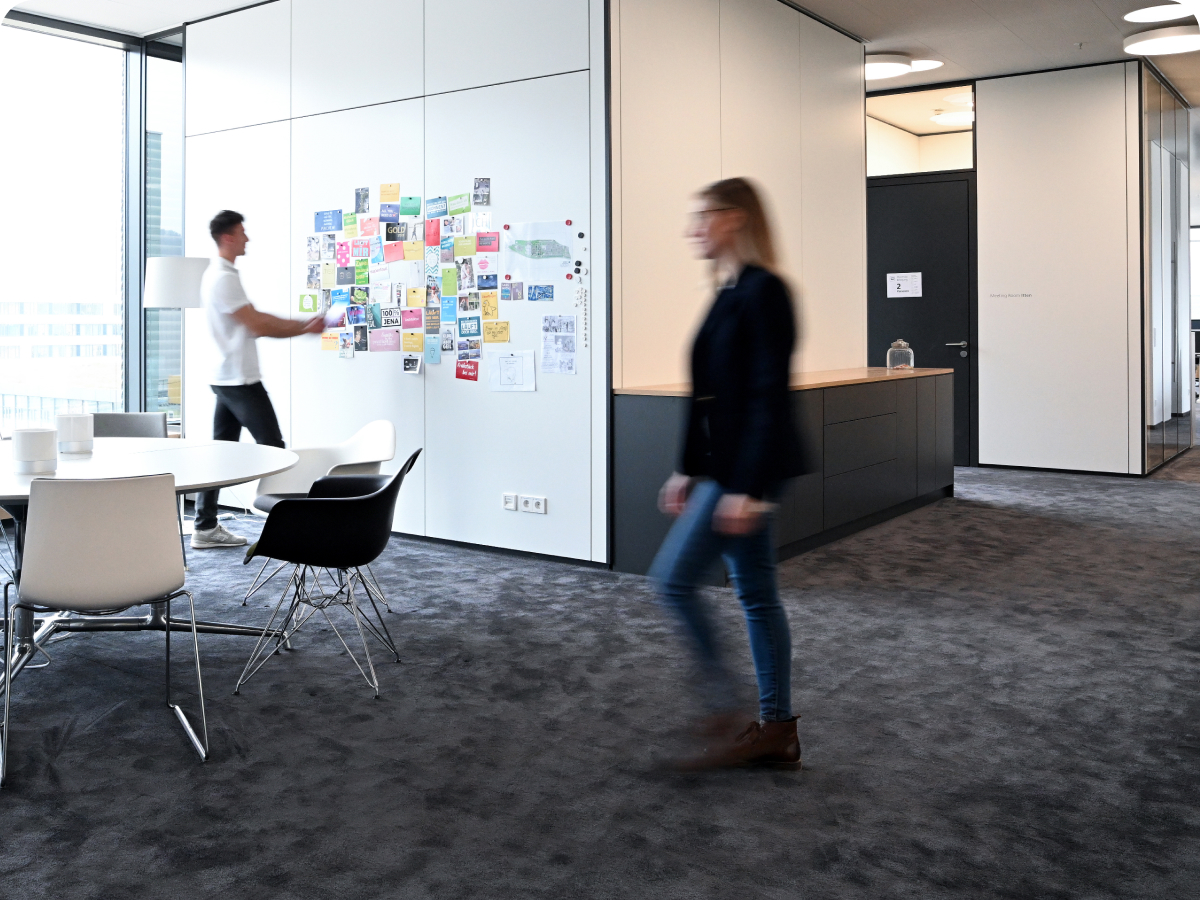
The visionary philanthropist meets the detail-obsessed perfectionist.
Use contrasts with colors, spaces, and lighting as an optical element.
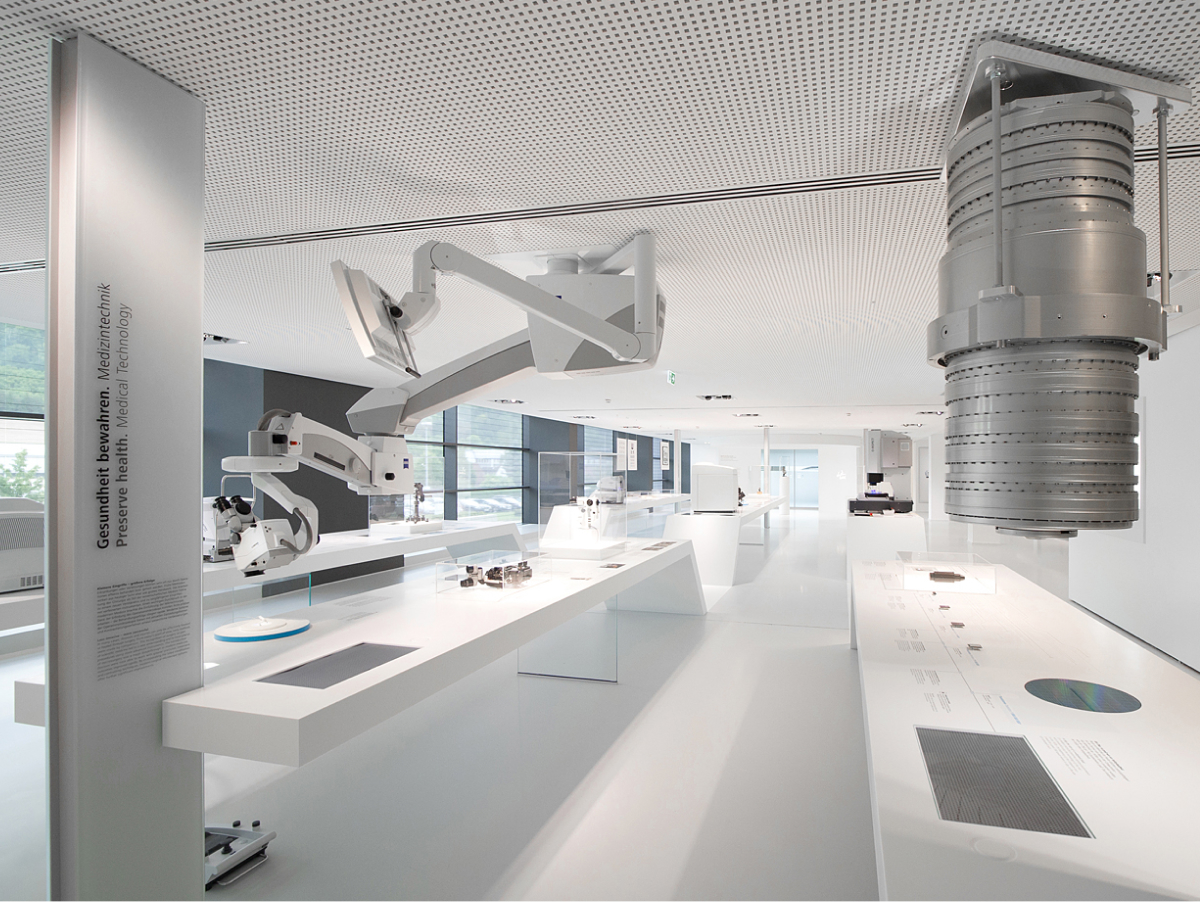
From the smallest atoms to the largest galaxies – ZEISS opens up and brings together different perspectives and dimensions.
We do not create innovations to impress, we create them to contribute to human progress.
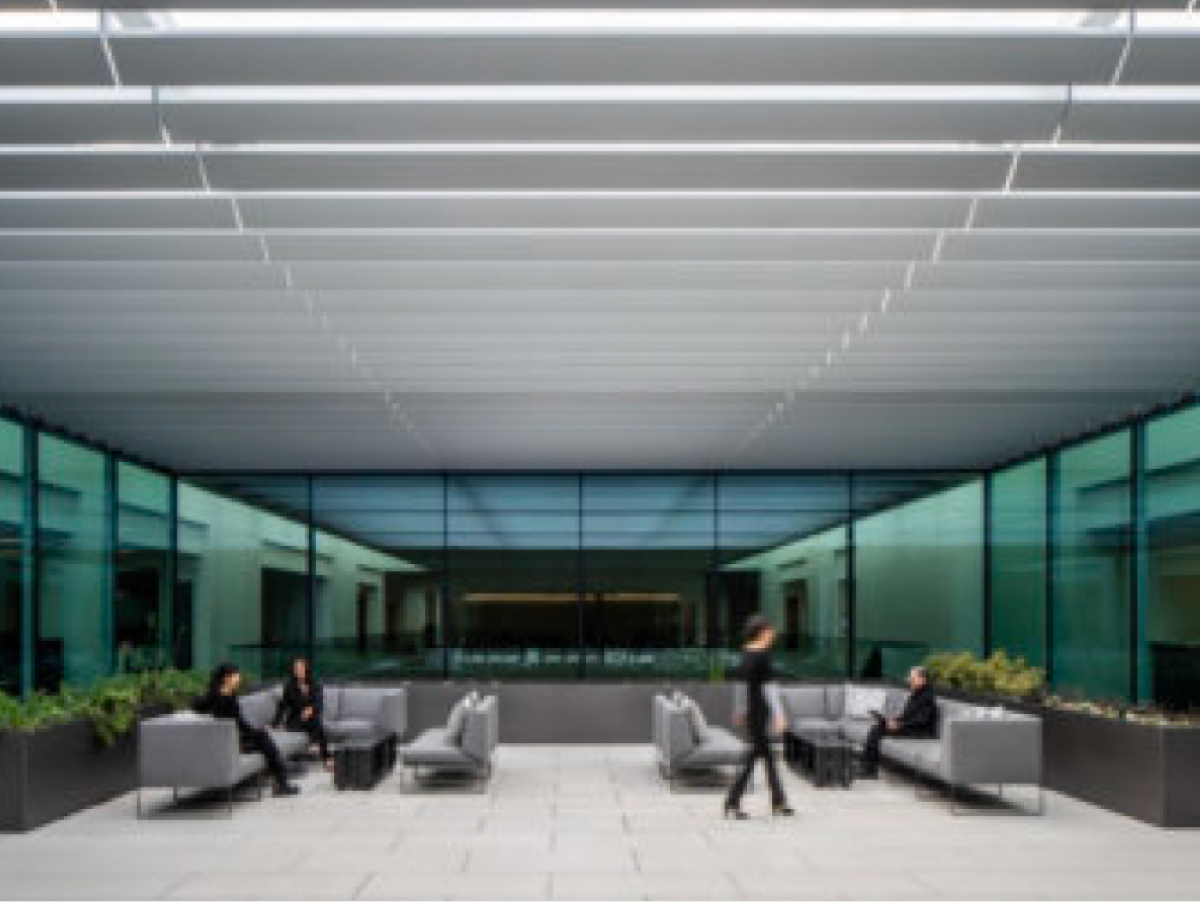
Wide, open space versus lively communication areas.
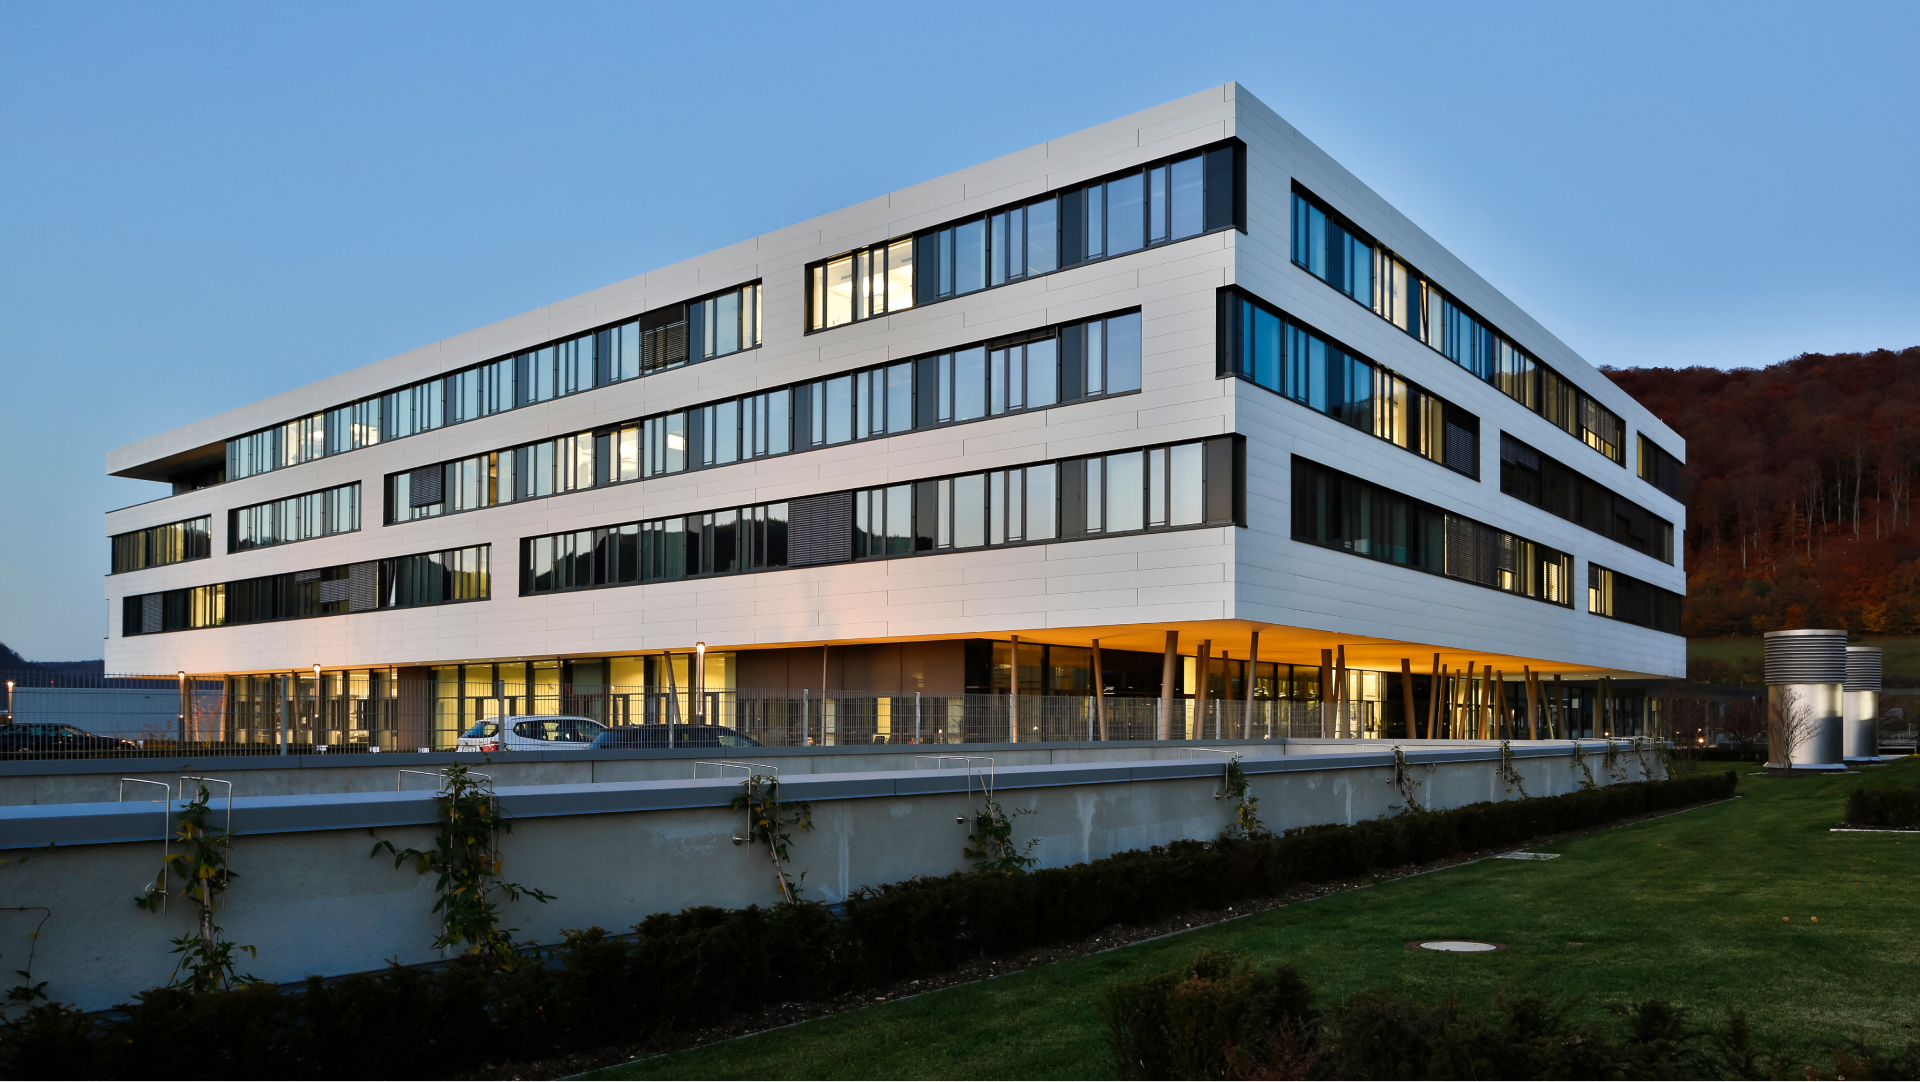
Seeing beyond: A recognizable, expressive architecture that serves as a landmark and makes an impression from both near and far: unmistakable, created for current and future generations.
Open
Buildings embody openness through their physical and optical connection to their environment. This way, we encourage teamwork and cultural exchange.
Leading
Our architecture is distinguished by clean lines and the integration of technology. We forego ornamentation and emphasize clarity.
Precise
Precisely designed structures impress with their proportions, rhythm, and details. Every element has a clear purpose to avoid visual and functional confusion.
Responsible
A sustainable design incorporates high environmental standards. We use local materials and energy-efficient systems.
Inspiring
Architecture that inspires through its forms, light, and material contrasts. We combine scientific excellence with benefits for humanity.
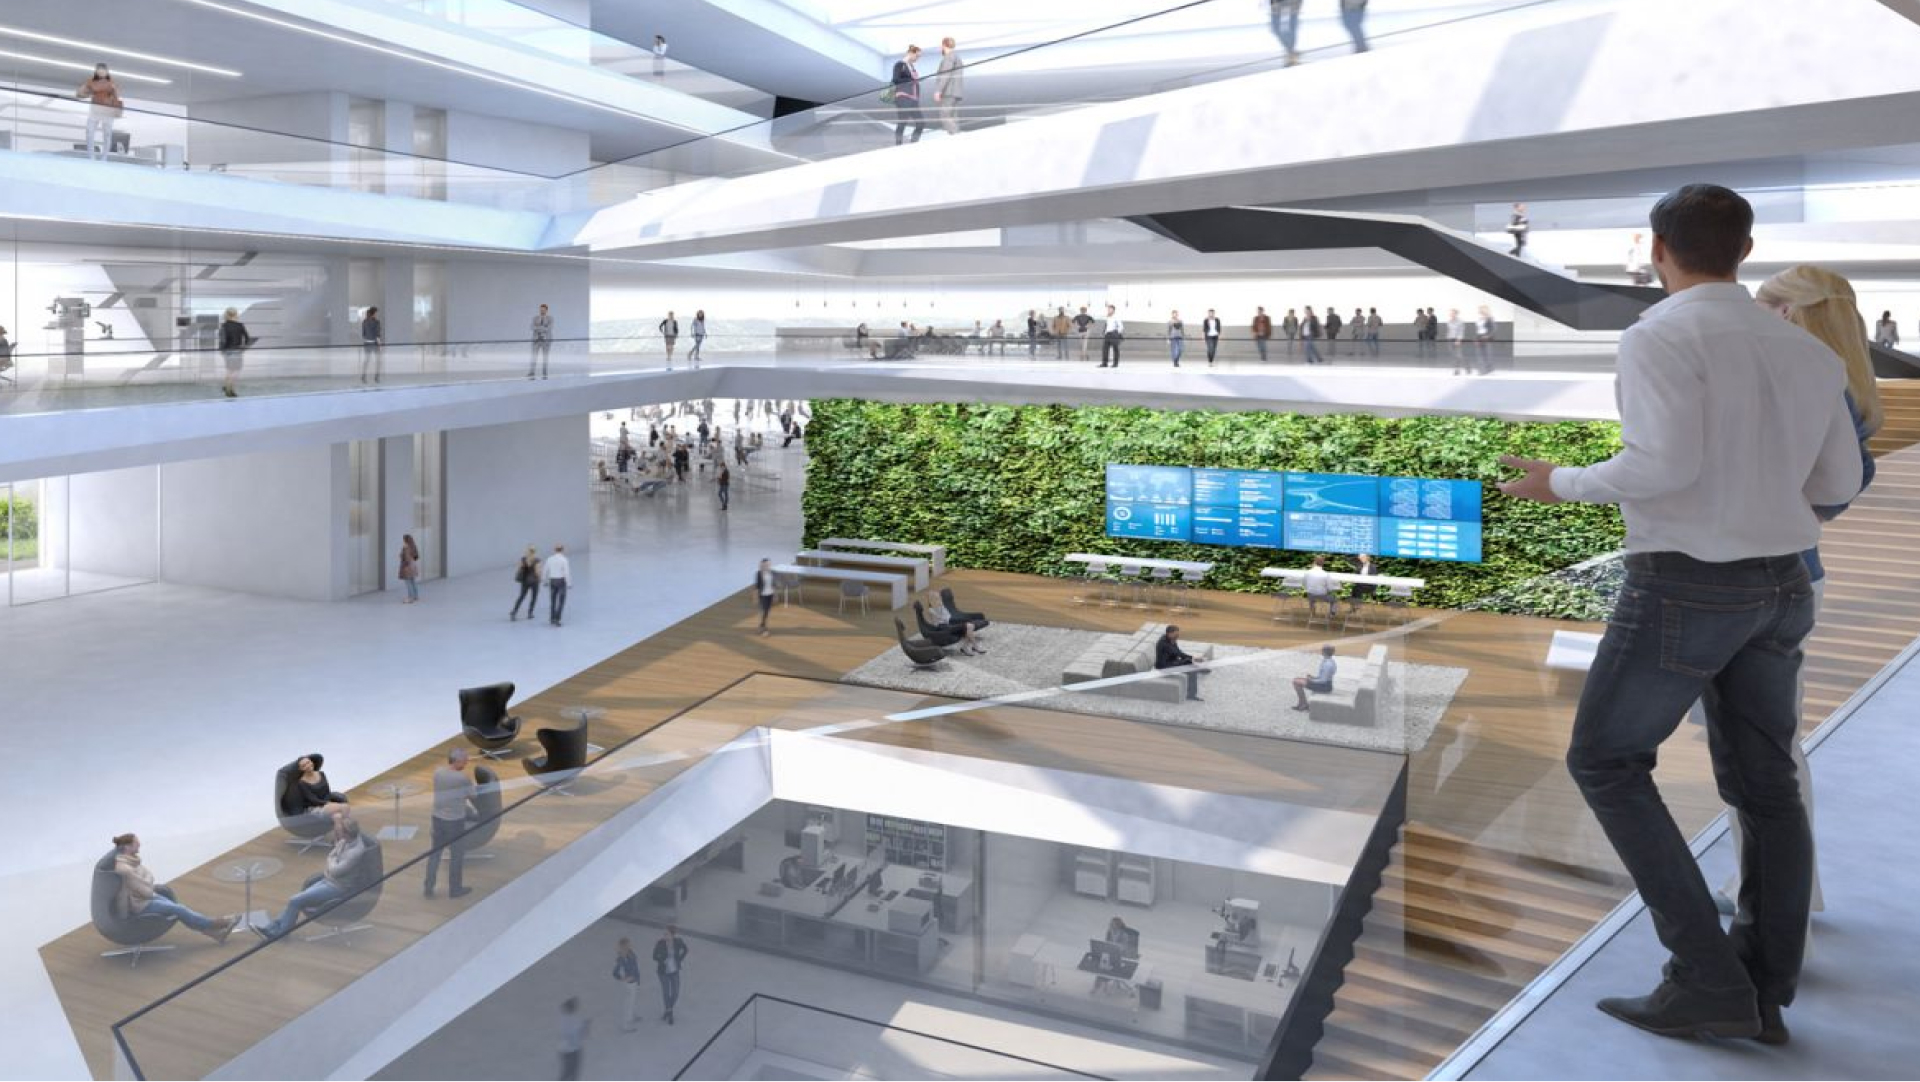
Seeing beyond: Our interior architecture strives to be a sustainable and inspiring experience for customers and employees. We avoid short-term trends and focus on creating work environments that promote cooperation.
Open
Our spatial concepts are designed for dialogue and cooperation.
Leading
Our spaces are flexible to accommodate new technologies and ways of working.
Precise
We convey precision and recognition through carefully organized spaces and consistent details, materials, and light quality.
Responsible
Our design approach prioritizes well-being and makes sustainability achievements visible.
Inspiring
Our spatial concept inspires through a combination of ZEISS history and functional work areas that harmoniously combine reflection and interaction.
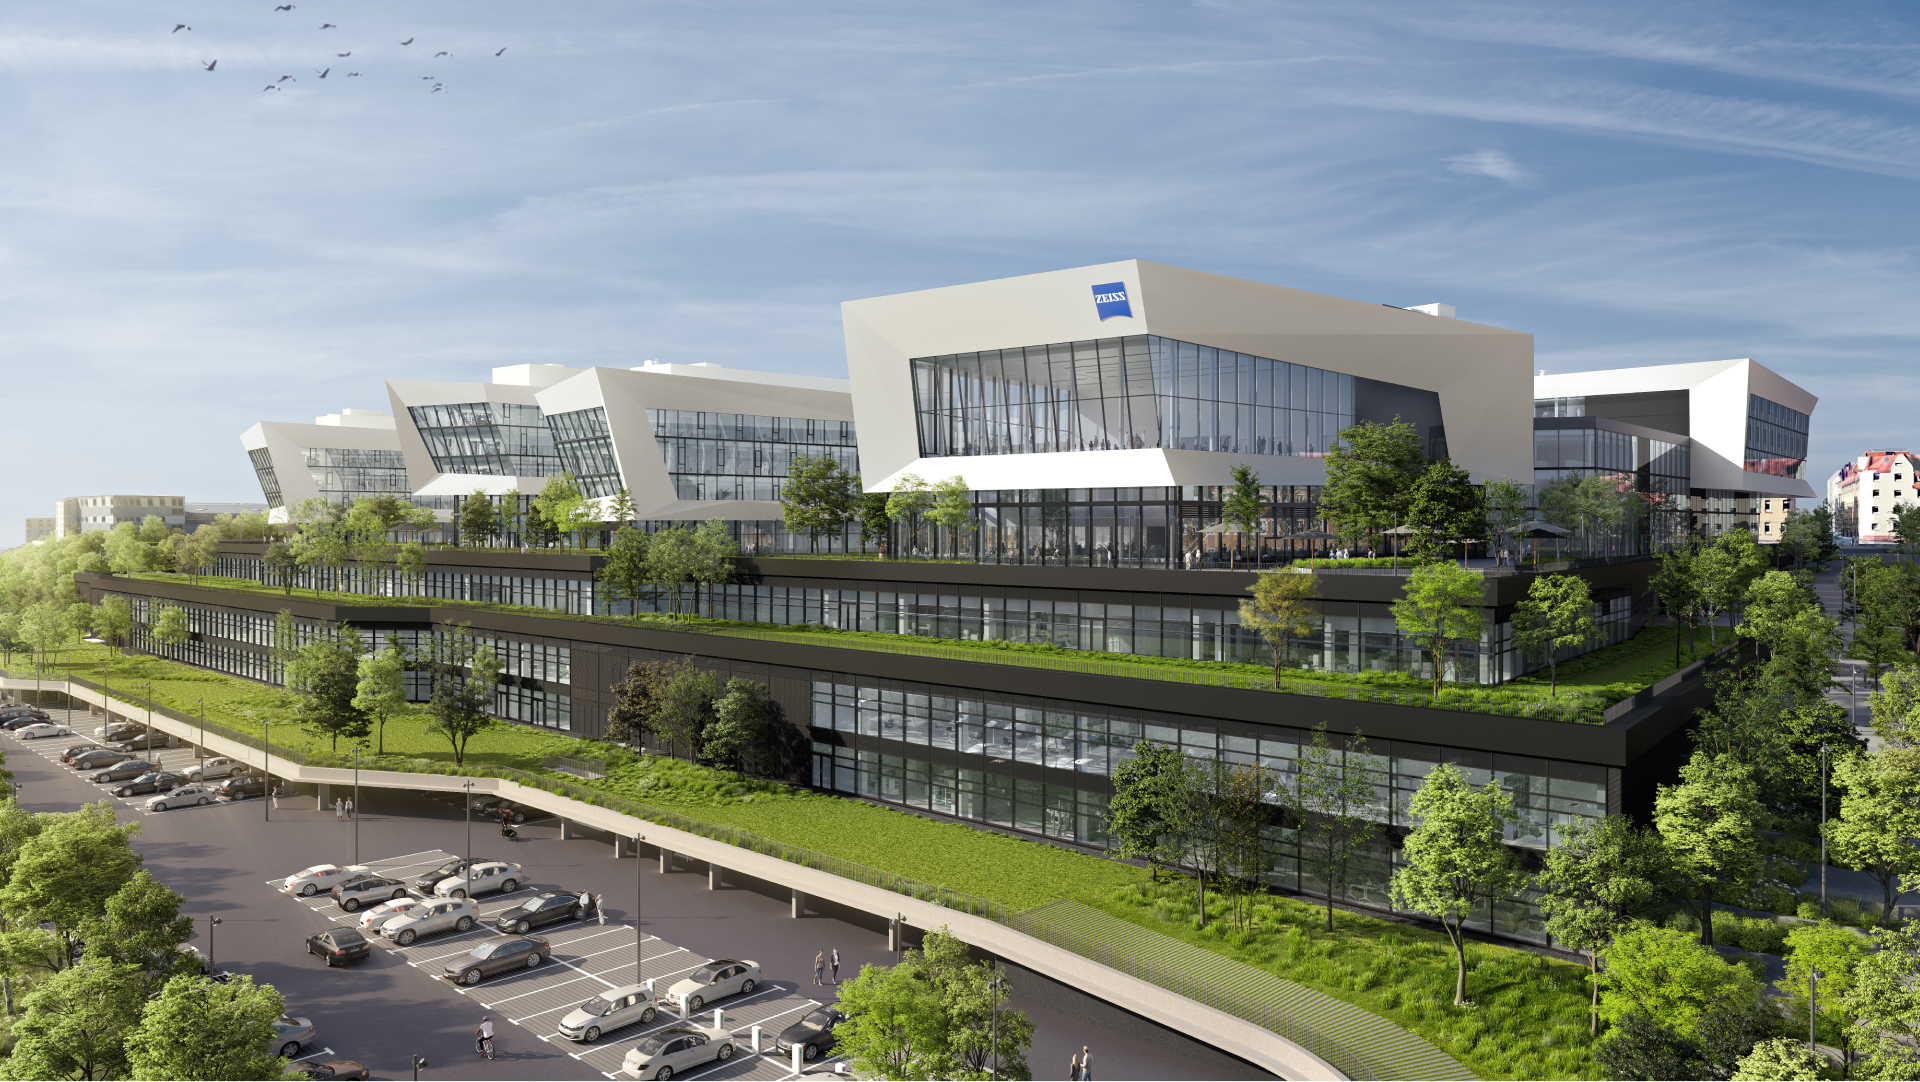
Seeing beyond: Outdoor spaces are sustainable and climate friendly: In the overall architectural concept, they spark a dialogue with the environment and nature by integrating topography and pathways into the design.
Open
Outdoor spaces break down the barriers between the site and community and enable a visual and physical connection to the outside world.
Leading
Through the clever use of lighting in open spaces, we provide guidance and orientation for employees and visitors. Hardy plants enhance the appeal of open spaces.
Precise
The landscape design reflects precision and consistency with a clear hierarchy, including through the careful selection and care of plants.
Responsible
Outdoor spaces support biodiversity, ecological resilience, and promote the physical and mental health of employees, visitors, and the surrounding community.
Inspiring
Outdoor spaces invite exploration and offer various sensory experiences that pique curiosity through changes in scale, light, and texture.
Corporate Brand, Communications & Public Affairs